


What Is a Pre-Engineered Metal Building?
A pre-engineered metal building (PEMB) is designed and fabricated in a controlled factory setting, then delivered to your site ready to assemble, the structural equivalent of a precision-cut kit.
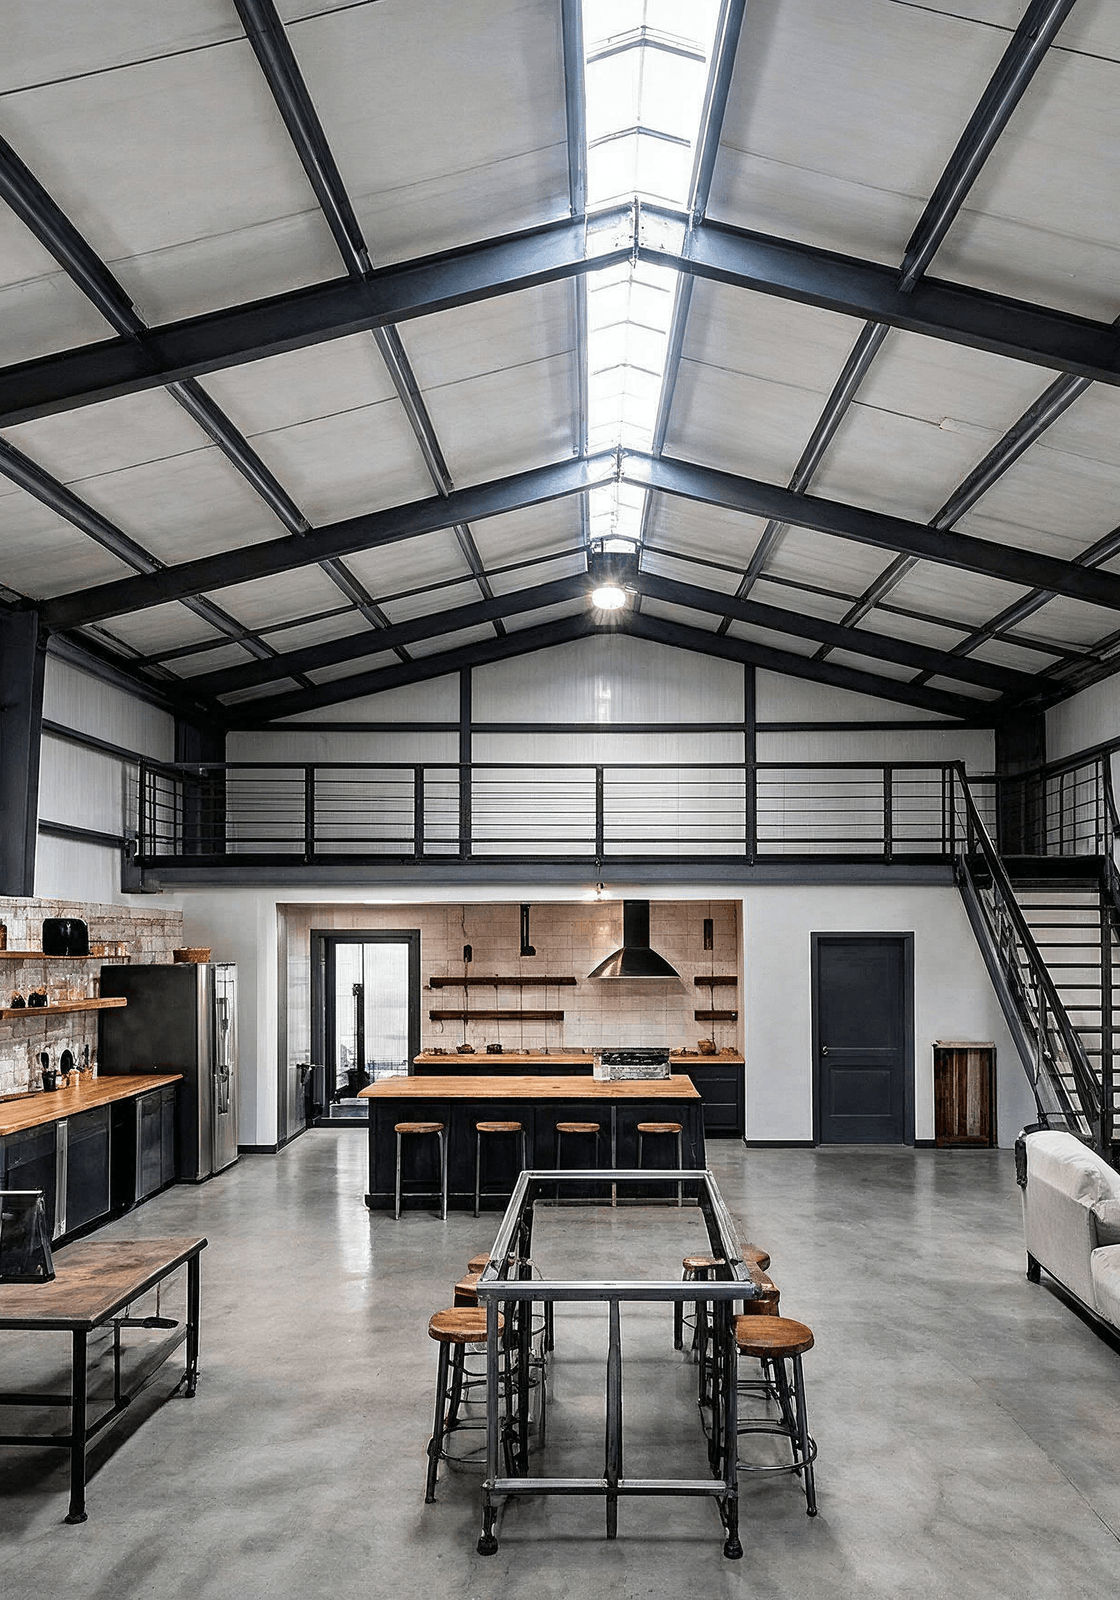
Every column, rafter and panel is measured, cut and finished before it reaches the ground. That off-site precision is what makes a steel building faster to raise, tighter in tolerance and far easier to budget than traditional wood or block construction. The result is a wide, clear-span interior that stays open from wall to wall, the kind of usable space that works as hard as your operation does.
Two Ways to Build With Us
- Supply-only kits – a complete steel package with stamped engineered drawings, envelope, hardware and erection drawings, ready for your own crew to put up.
- Supply and install – a turnkey route where our team erects the structural steel on your site, with siding as an optional add-on.

Whichever path you take, the fundamentals hold: prefabricated components, quick assembly, flexible layouts, lower overall cost and long-term durability with very little upkeep.
Foundations: The Slab-on-Grade System
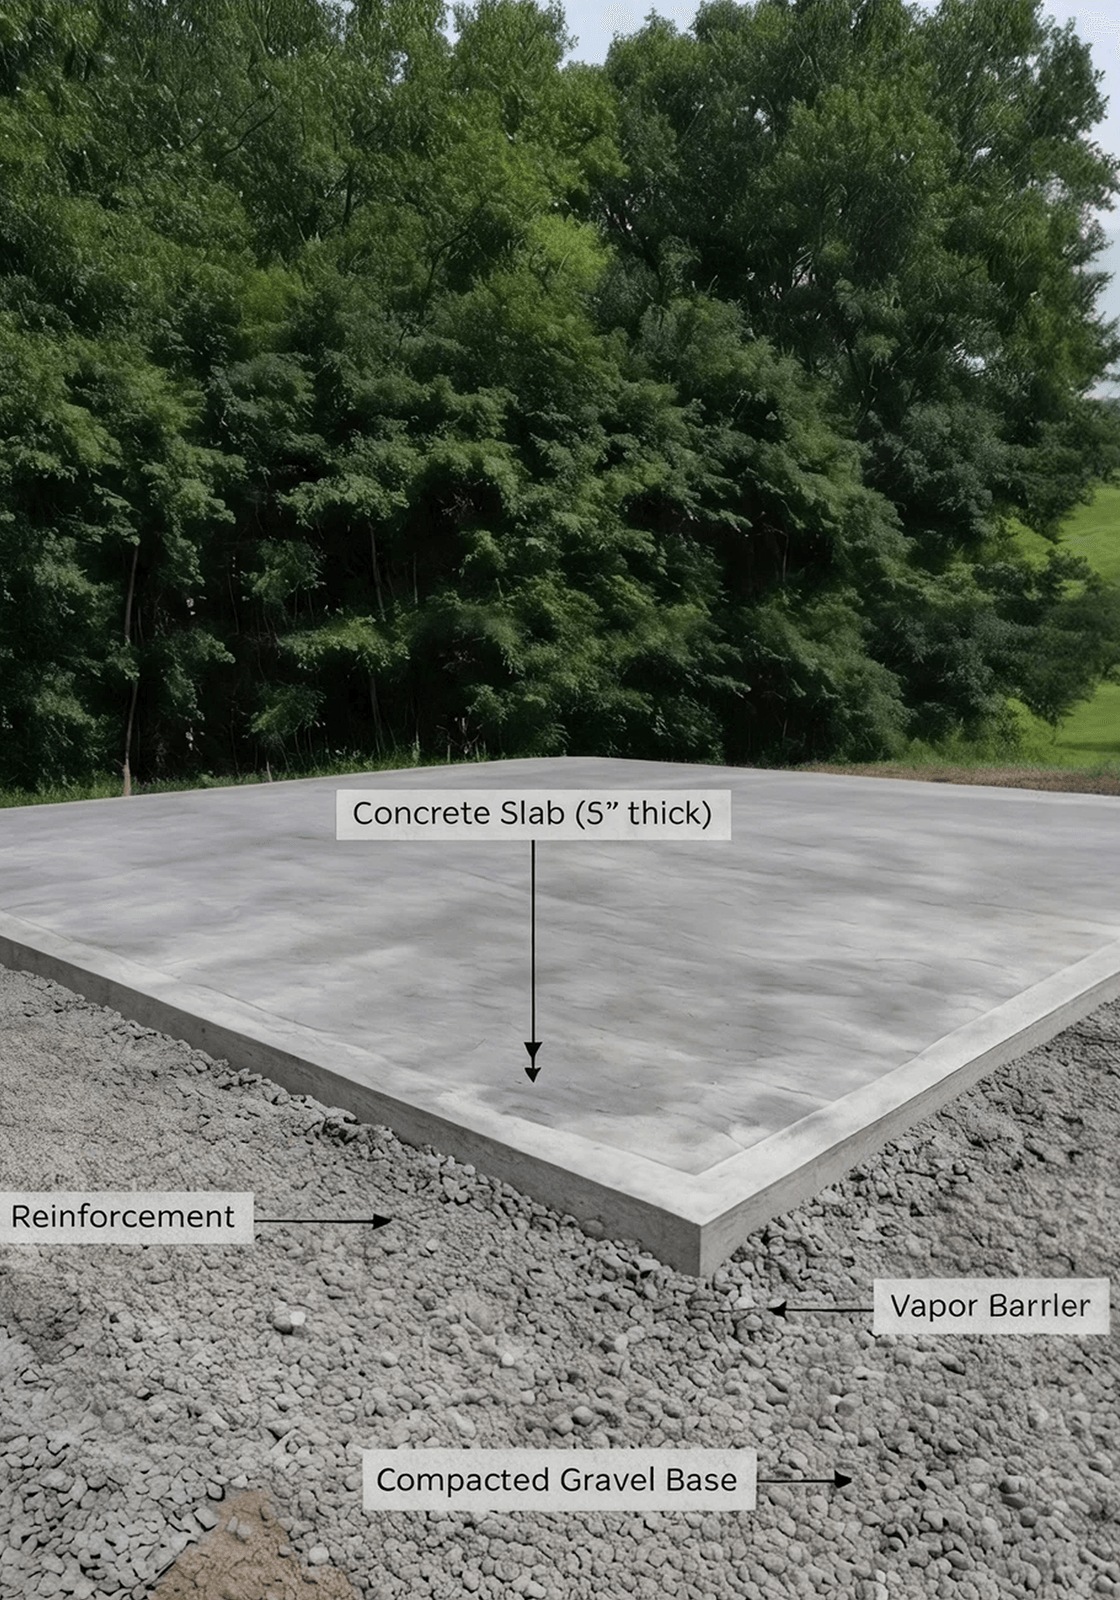
Every steel building starts below ground. A slab-on-grade foundation is the most common base for a PEMB: simple, economical and strong enough to carry wide-span frames across the vast majority of commercial and industrial sites.
What Goes Into the Slab
- Compacted gravel base – typically 4″–8″ of crushed stone for drainage and stable support.
- Reinforced concrete slab – usually 4″–6″ thick, reinforced with rebar or wire mesh, and doubling as your finished floor.
- Thickened edge / grade beam – a deeper perimeter of 12″–24″ that carries the building's columns and wall loads.
- Anchor bolts & base plates – set into the concrete before it cures to lock the steel frame to the foundation.
- Vapour barrier – a membrane beneath the slab that stops ground moisture rising through the concrete.
It is the most cost-effective foundation available, quick to pour and cure, and a natural structural match for the wide-span frames we build, ideal for shops, warehouses, garages and industrial facilities alike.
Primary & Secondary Steel
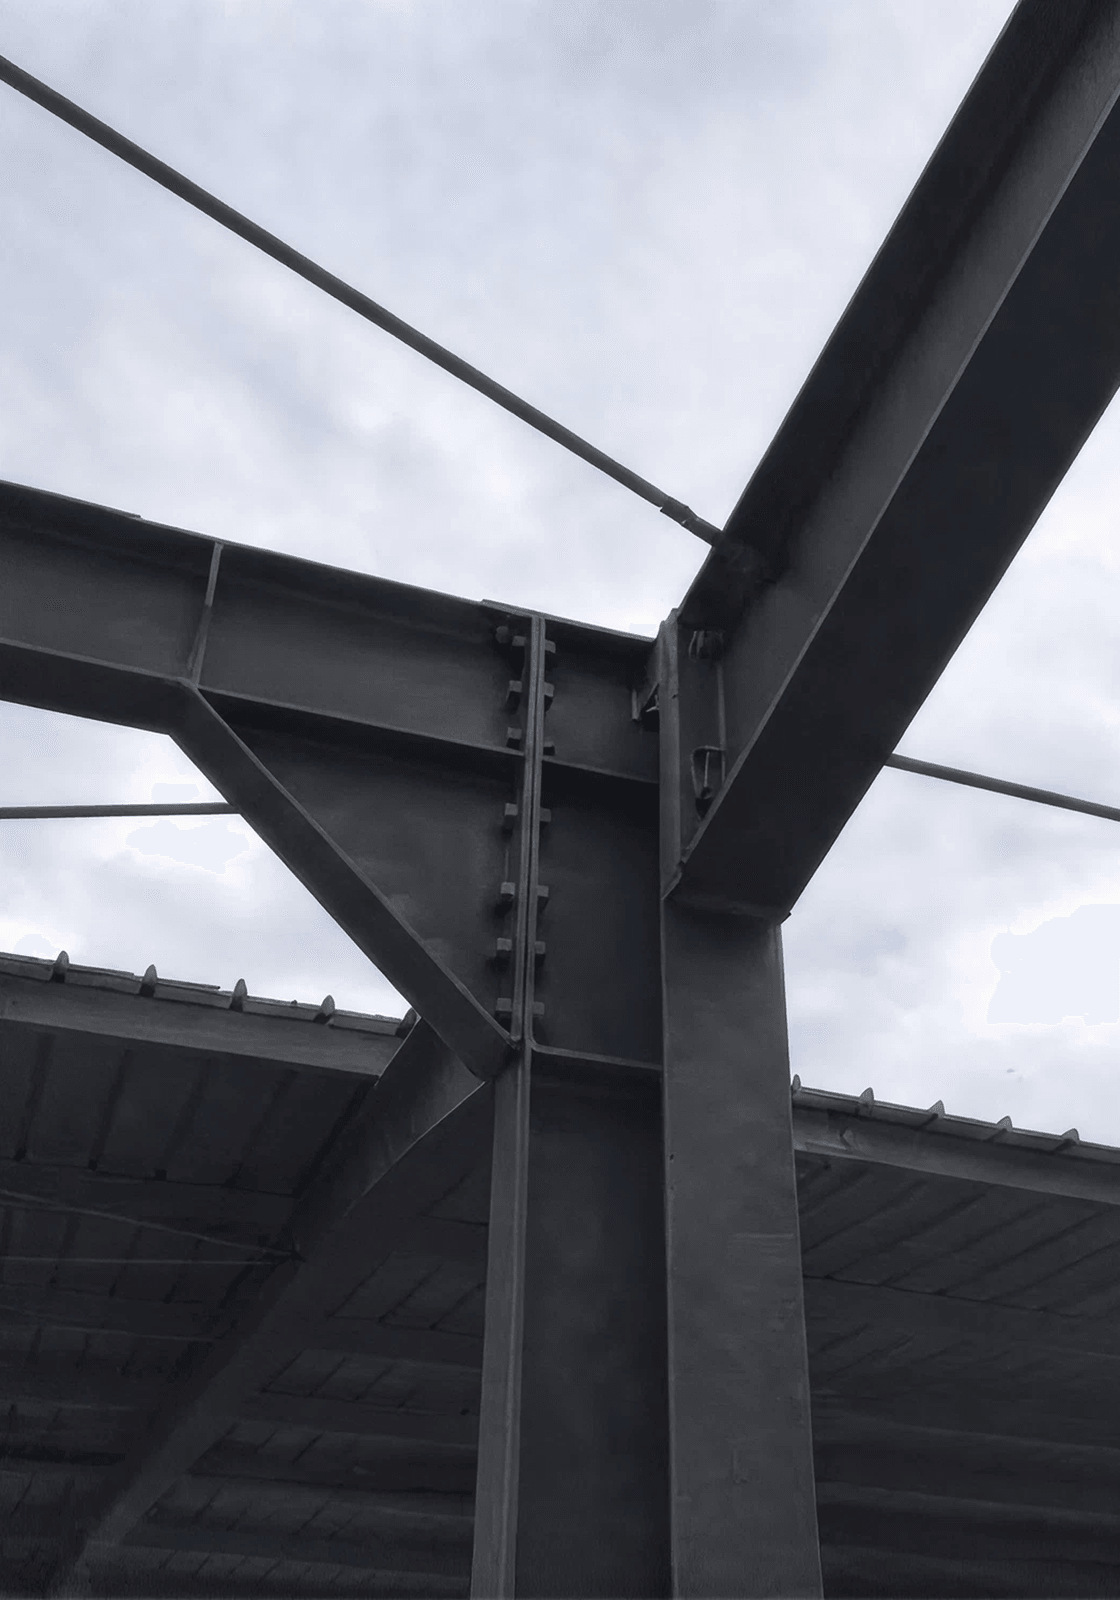
Two families of steel do the structural work in every building we fabricate. Primary steel forms the skeleton: columns, rafters and main beam connections, built from welded wide-flange plate girders or hot-rolled sections. Locally fabricated in Ontario and finished in primer grey, it carries the roof and wall loads and channels snow, wind and seismic forces down to the foundation, opening up the column-free space inside.
Secondary steel ties that frame together. These are the cold-formed girts and purlins that brace the structure and give the cladding something solid to grip, available galvanized or in primer grey.
| Component | Role | Includes | Load Type |
|---|---|---|---|
| Primary Steel | Main structural frame | Columns & rafters | Major structural loads |
| Secondary Steel | Supports cladding & roof | Purlins & girts | Distributed panel loads |
Every member is engineered to meet Ontario Building Code requirements for snow, wind and seismic loads.
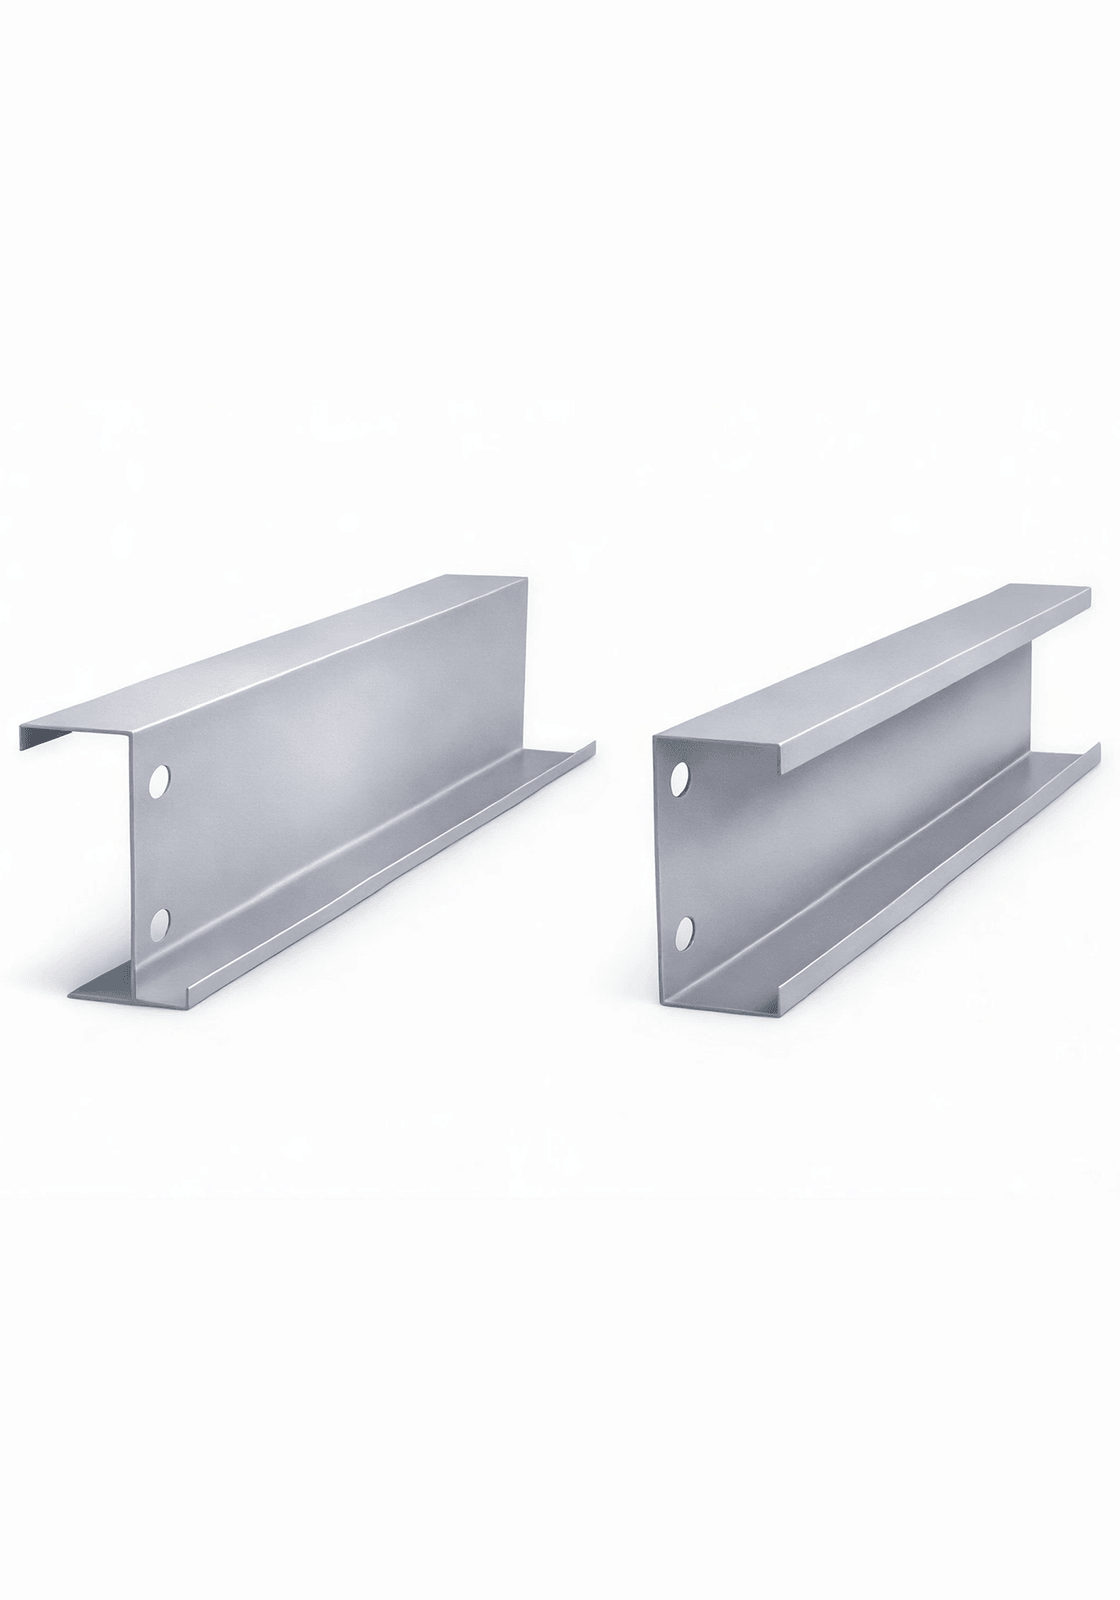
C & Z Sections: Girts & Purlins
The cold-formed members that make up your secondary steel come in two profiles, each named for the letter it resembles. Which one we specify comes down to span and the size of the building.
C-Section (Cee Channel)
- Shaped like a “C”, easy to install between frames and usually bolted to the rigid-frame columns.
- Cold-formed from galvanized steel.
- Used for endwall girts, smaller roof purlins and secondary framing.
Z-Section (Zee Purlin)
- Shaped like a “Z”, able to overlap at supports for longer, more efficient spans.
- The go-to profile for larger pre-engineered buildings.
- Used for roof purlins between rafters, wall girts between columns and long-span secondary steel.
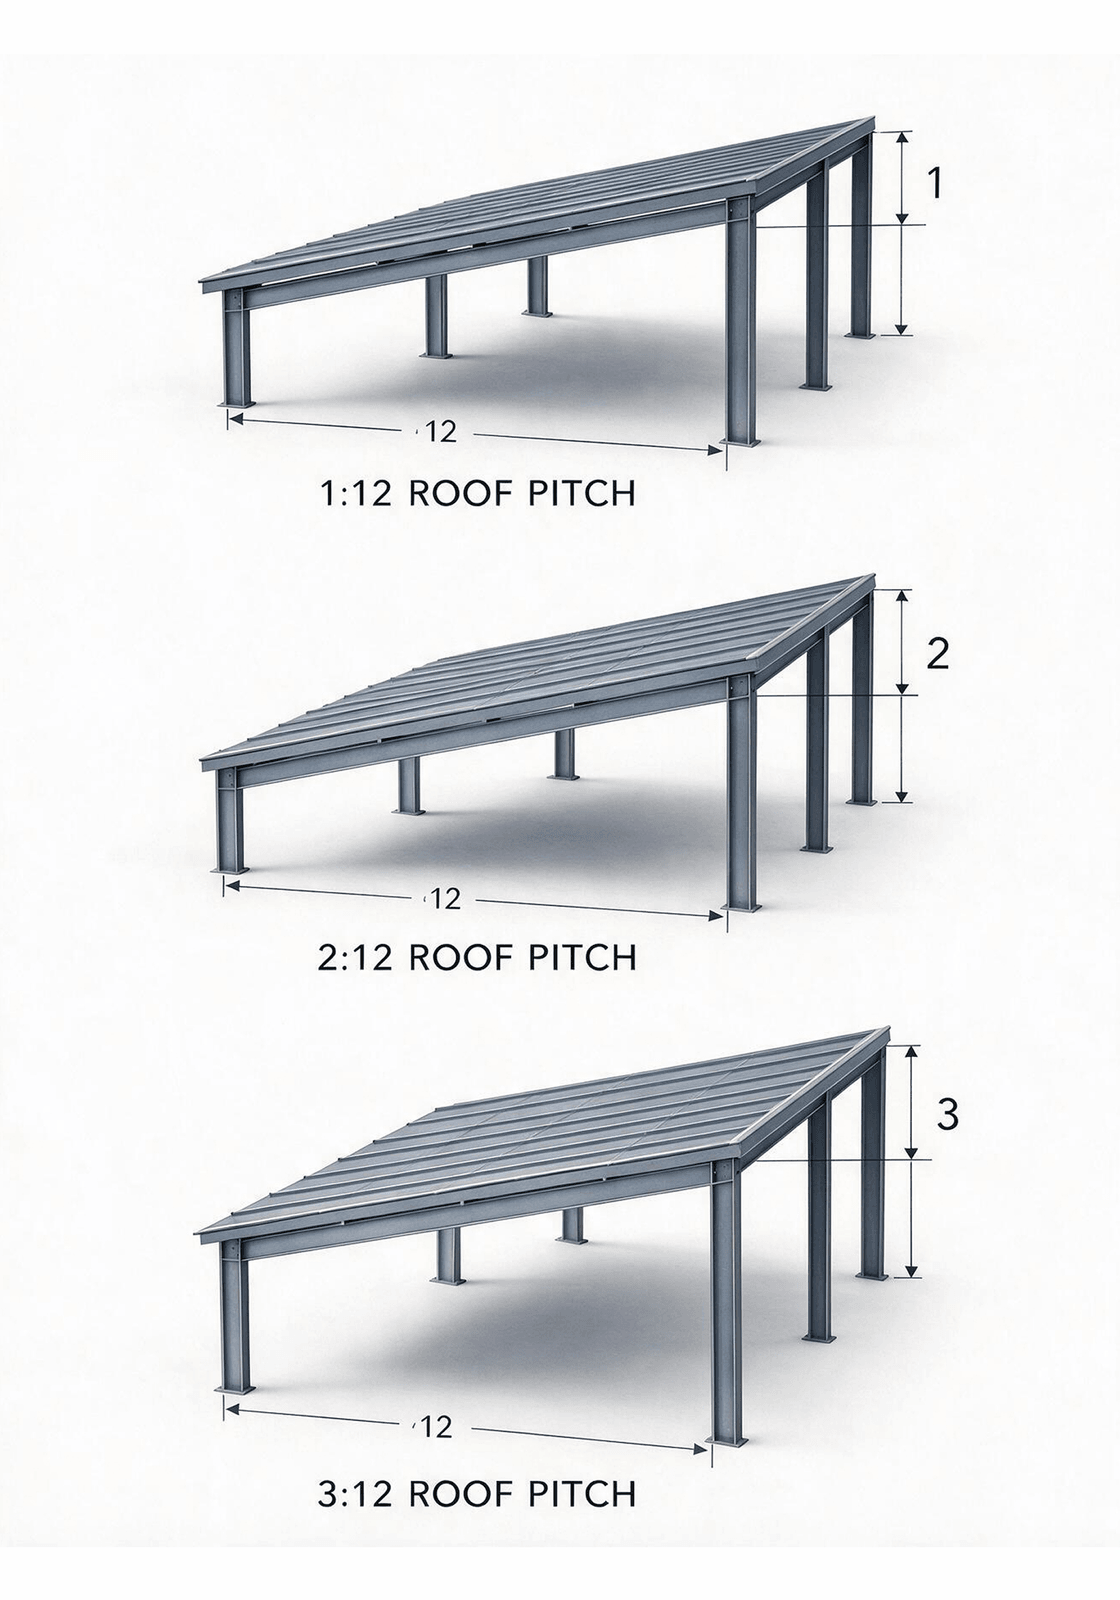
Roof Pitch Options
Roof pitch shapes far more than the silhouette. It affects drainage, snow shedding, interior clearance and the overall look of the building. We build to three common pitches and design every roof around your local snow load, intended use and budget.
1:12 – Standard Industrial
The most economical profile: efficient, clean and the standard choice for warehouses and shops. Rise: 1 inch for every 12 inches of run.
2:12 – Enhanced Profile
Improved snow shedding and a stronger architectural presence, with more interior peak height for only a moderate increase in steel tonnage. Rise: 2 inches for every 12 inches of run.
3:12 – Architectural / Premium
Strong visual impact, greater interior volume and excellent snow performance, the right call for commercial or residential-style projects. Rise: 3 inches for every 12 inches of run.
For most industrial builds, 1:12 or 2:12 hits the sweet spot; 3:12 gives commercial and barndominium projects a bolder, more finished roofline.
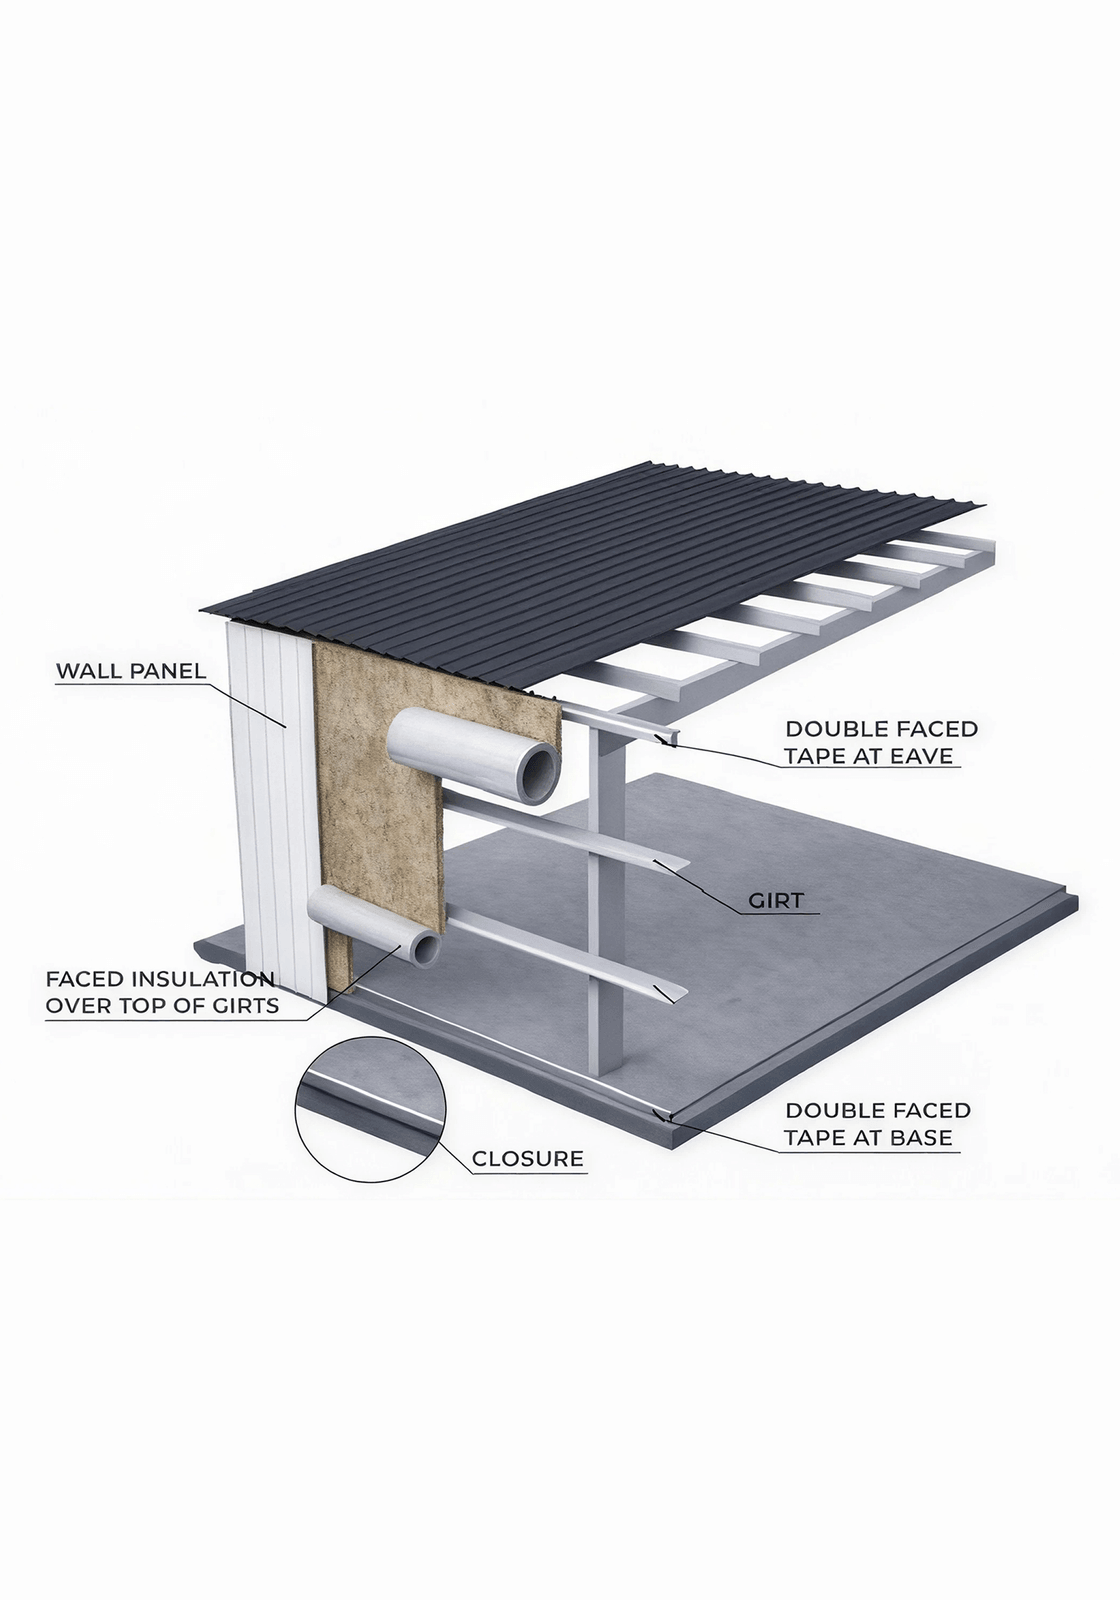
Insulation & Siding Systems
Your building's envelope controls comfort, energy use and appearance. We match the wall and roof system to how the space will actually be used, from unheated storage through to climate-controlled offices, pairing cost-effective roll-out fibreglass or high-performance insulated metal panels (IMP) with either economical pre-finished steel siding or architectural IMP that combines cladding and insulation in one.
| System | Type | Primary Benefit | Best For |
|---|---|---|---|
| Roll-Out Insulation | Fibreglass blanket | Cost-effective thermal control | Warehouses & storage |
| IMP Insulation | Foam-core panel | High energy efficiency | Heated commercial buildings |
| Standard Steel Siding | Steel wall panel | Durable & economical | Industrial buildings |
| IMP Siding | Insulated steel panel | Premium performance & finish | Offices & climate-controlled facilities |
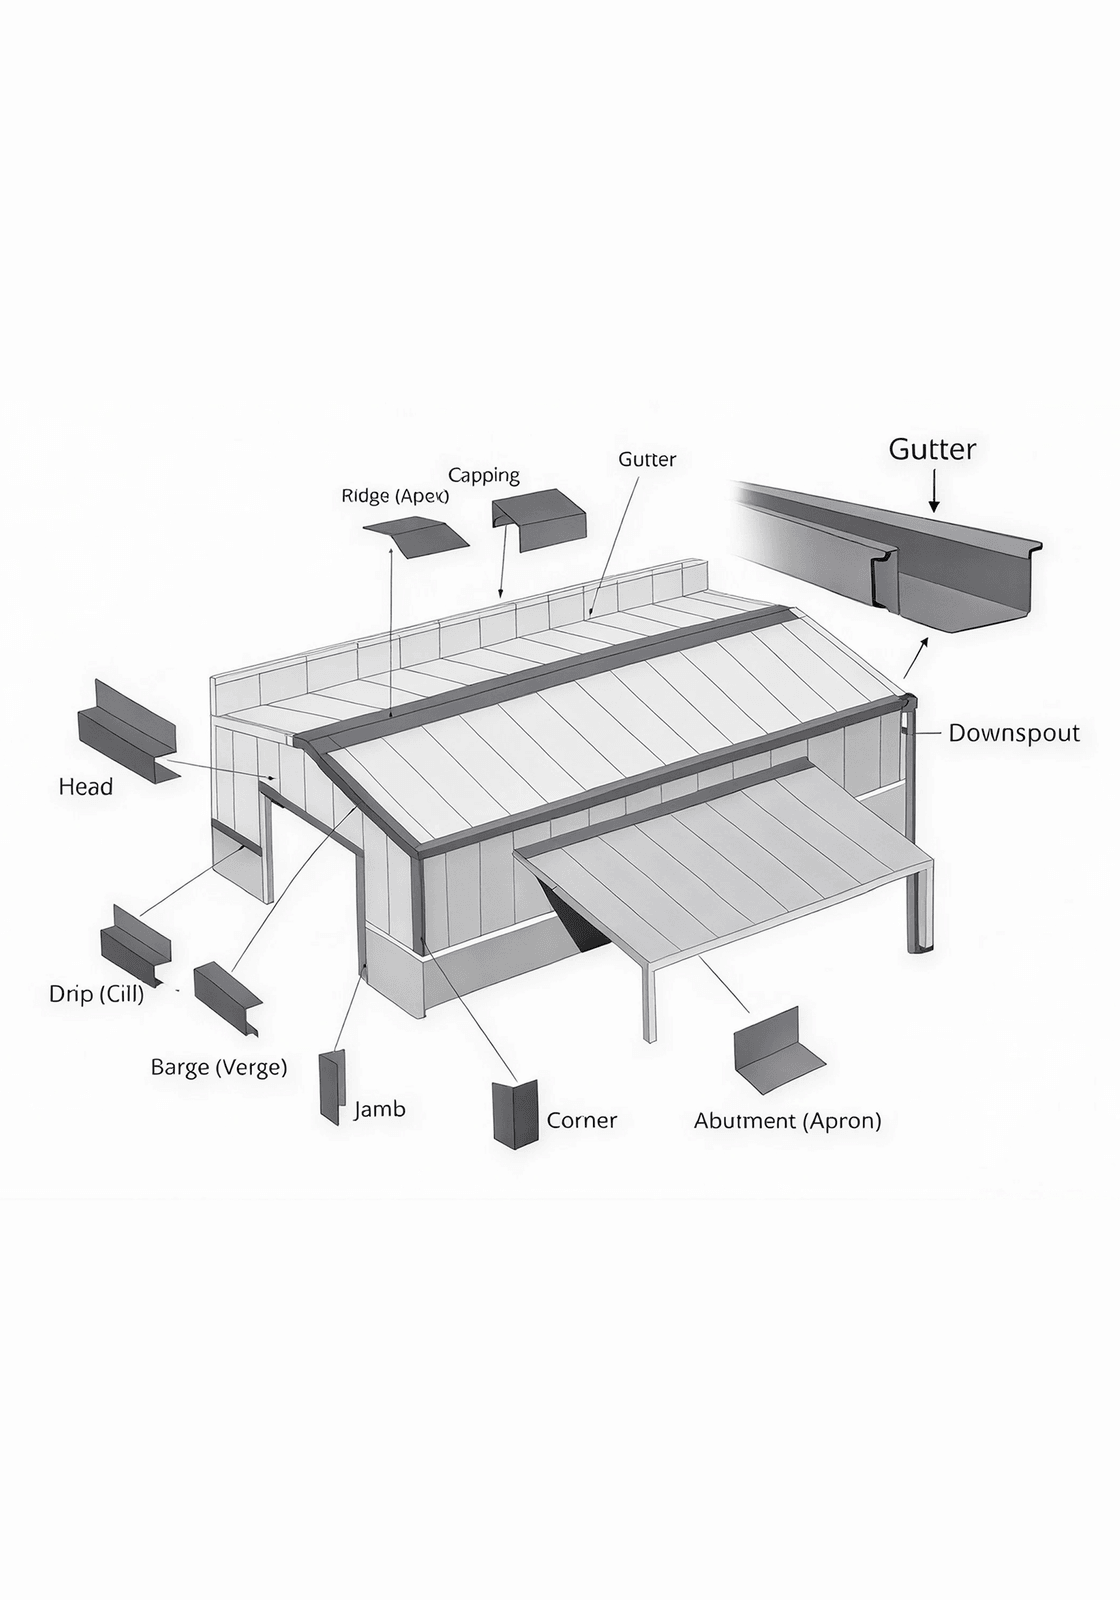
Gutters & Flashing
In Southern Ontario's freeze-thaw climate, water management protects everything beneath it. We design drainage into the building from the outset.
Gutters run along the eaves in pre-finished steel or aluminum, colour-matched to your trim, keeping rain and snowmelt off the foundation, siding and entrances.
Flashing seals the joints: brake-formed steel trim at roof transitions, corners and penetrations that keeps the envelope water-tight.
| Feature | Gutters | Flashing |
|---|---|---|
| Primary Function | Collect & redirect roof water | Seal joints & block water intrusion |
| Location | Along the roof eaves | Transitions, corners & openings |
| Material | Steel or aluminum | Pre-finished formed steel |
| Protects | Foundation & site grading | Building envelope & insulation |
Add-Ons & Custom Features
A steel building doesn't have to stop at four walls and a roof. We engineer add-ons into the structure so they become a clean, permanent part of the build rather than a bolt-on afterthought.
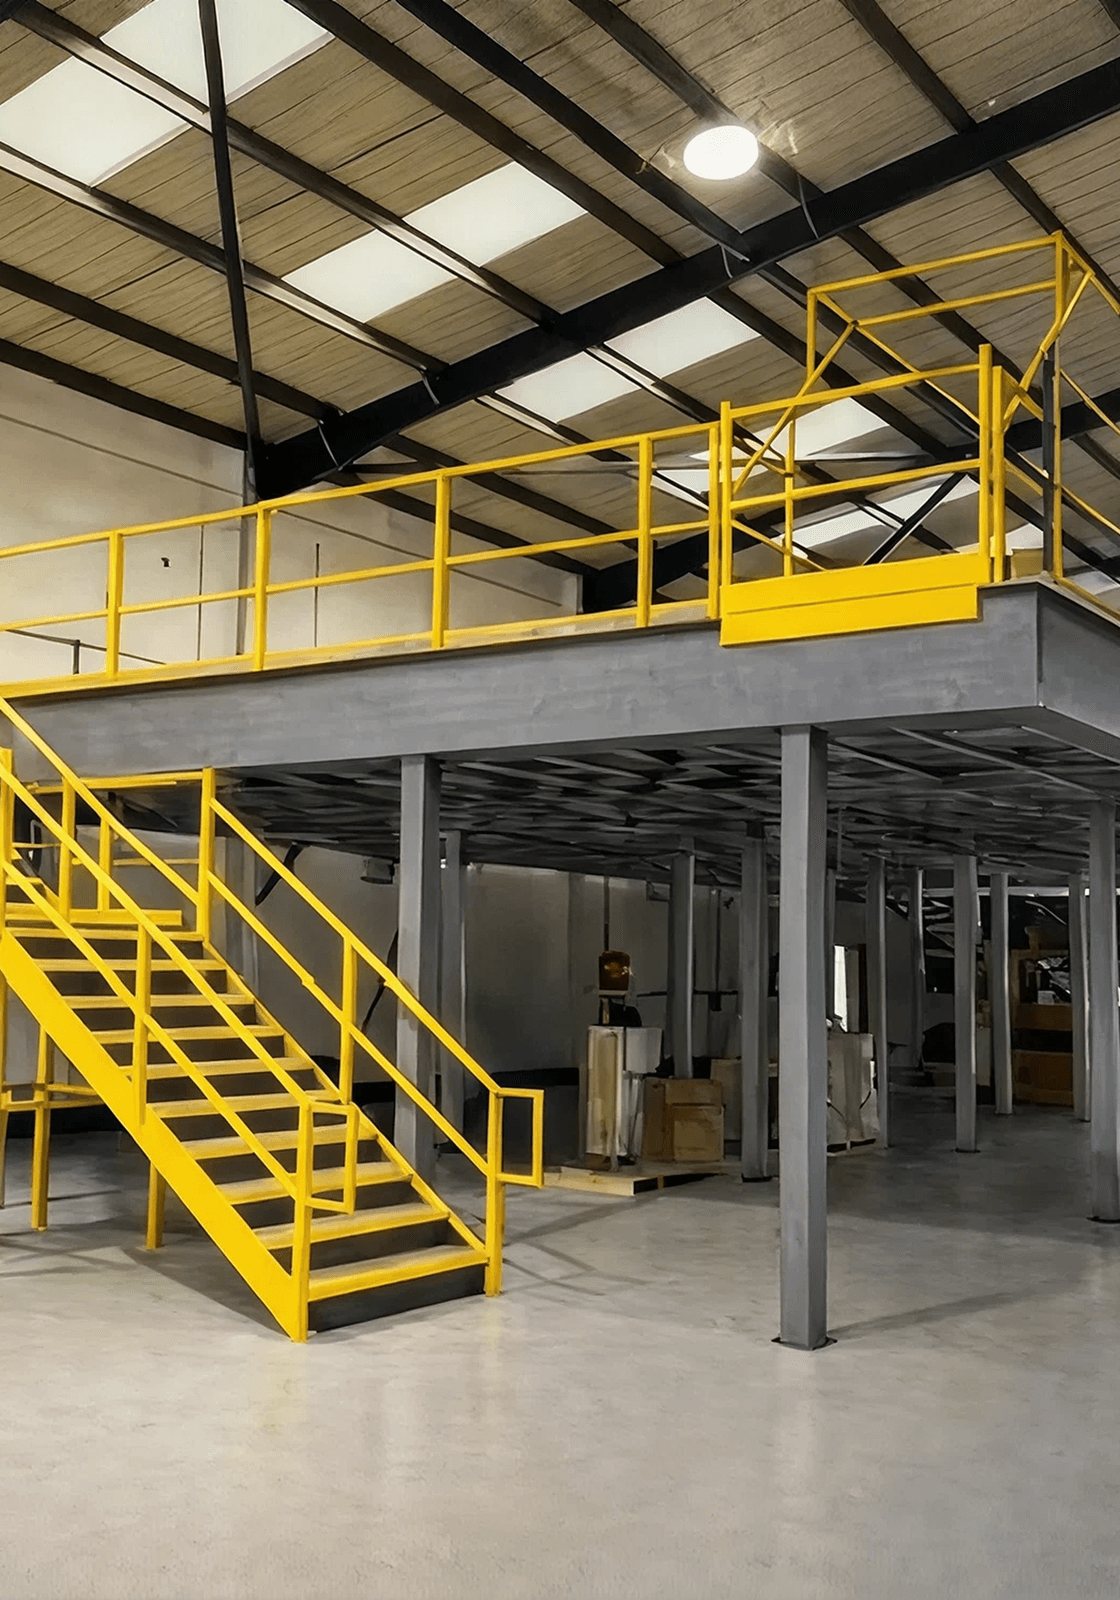
Mezzanines
Add usable floor space within your existing footprint, a cost-effective way to expand storage, offices or production without extending the building. Best suited to warehouses and manufacturing spaces.
Steel Stairs
Safe, durable access to mezzanines, platforms and mechanical levels, engineered to integrate seamlessly with the frame. Staircases, crane runways and other structural components can all be built in to the same standard as the steel they attach to.
Whether you are erecting a supply-only kit or handing us the entire project, every Burkebro building is fabricated in Ontario to CSA and Ontario Building Code standards, backed by a team with decades of combined steel experience.
Ready to price your build? Let's spec it together.
Request Your Quote