


Pre-Engineered Steel Buildings for Every Use
From wide-open warehouses to live-in barndominiums, Burkebro Building Systems designs and supplies pre-engineered metal buildings for projects right across Ontario. Every structure begins as an engineered steel shell, then adapts to whatever you need to put inside it. Take a supply-only kit and raise it yourself, or hand the whole project to our team for a turnkey build.
Industrial Buildings
Manufacturing and processing facilities engineered for wide clear spans and crane loads, with envelopes tailored to how you operate.
Read More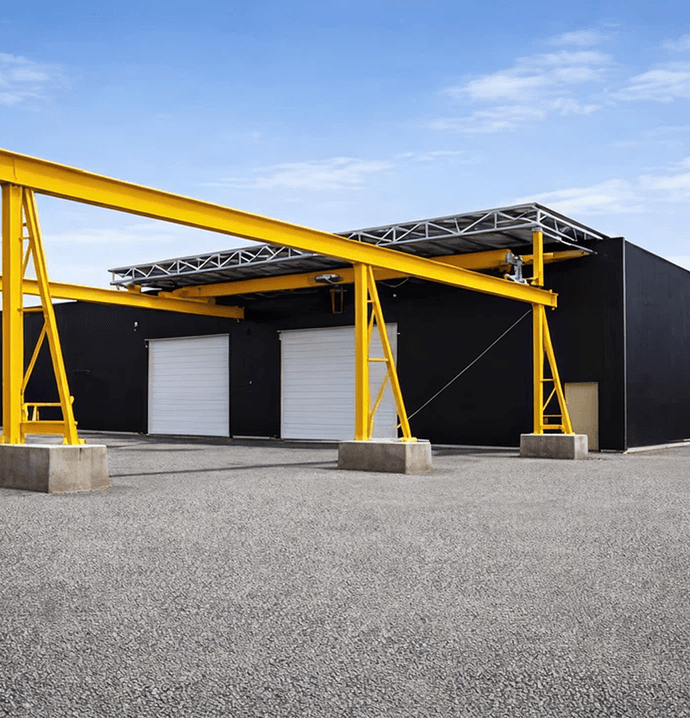

Commercial Buildings
Warehouses, distribution centres, retail units, offices and showrooms. Flexible commercial space that moves as fast as your business does.
Read More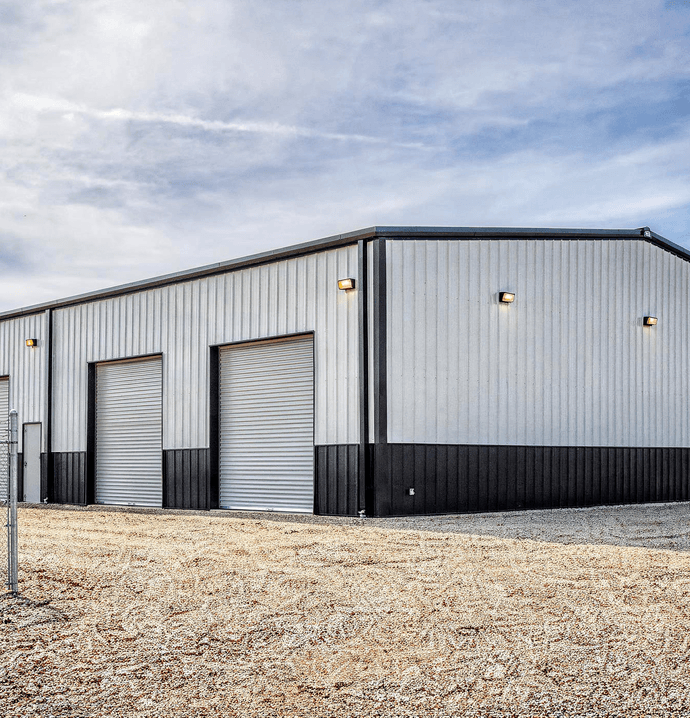
Workshops and Garages
Secure, customizable shops and garages that keep vehicles, equipment and everything else safely out of the Ontario weather.
Read More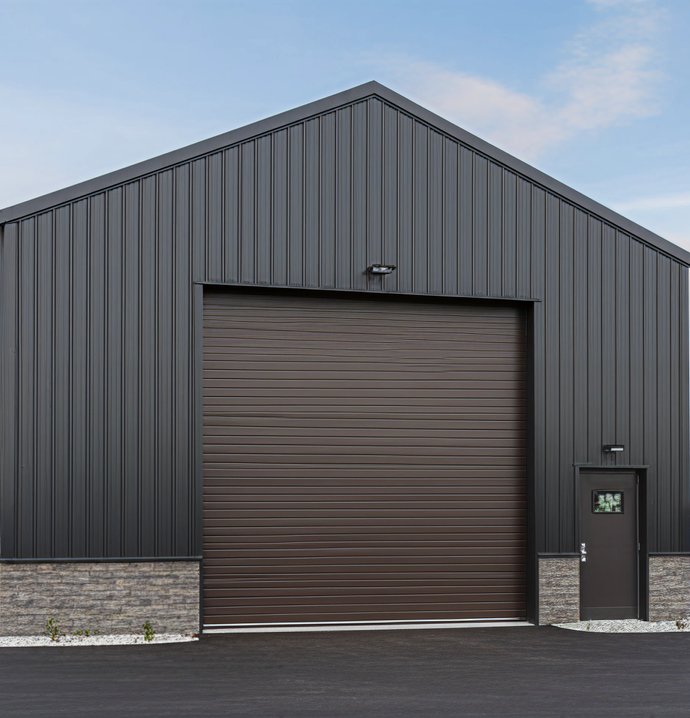
Barndominiums
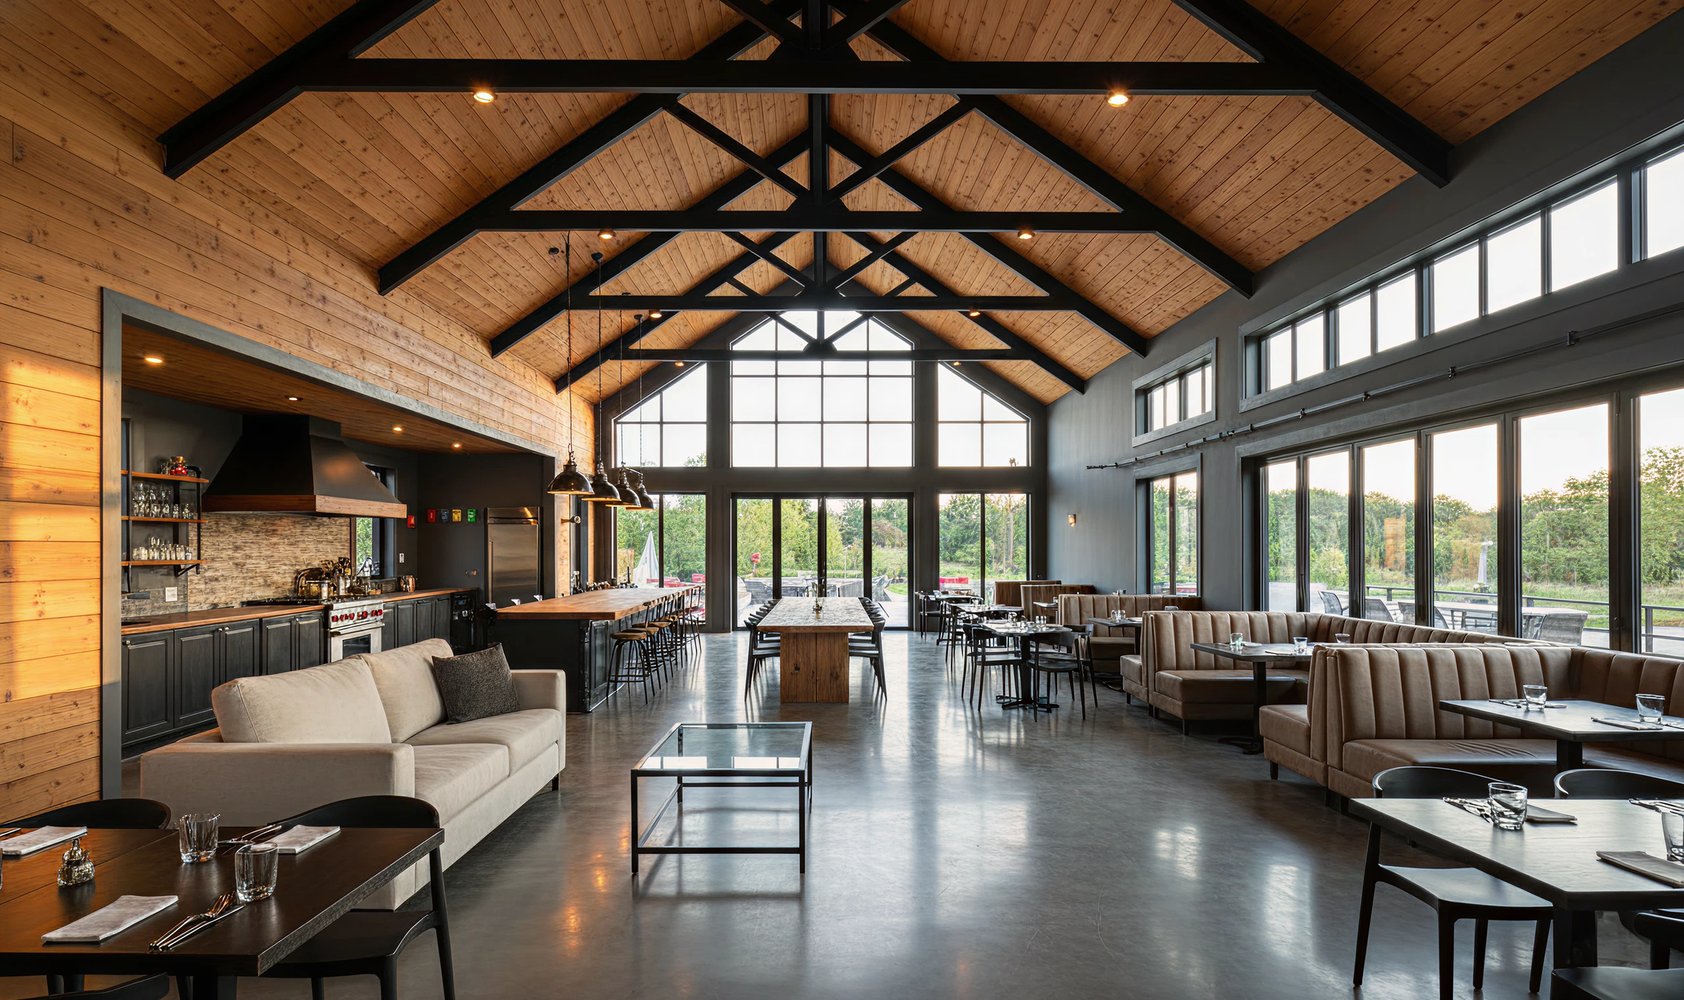
Barn-style living, the comfort of a modern home, with open-concept floor plans that pair work space and living space under one roof.
Read More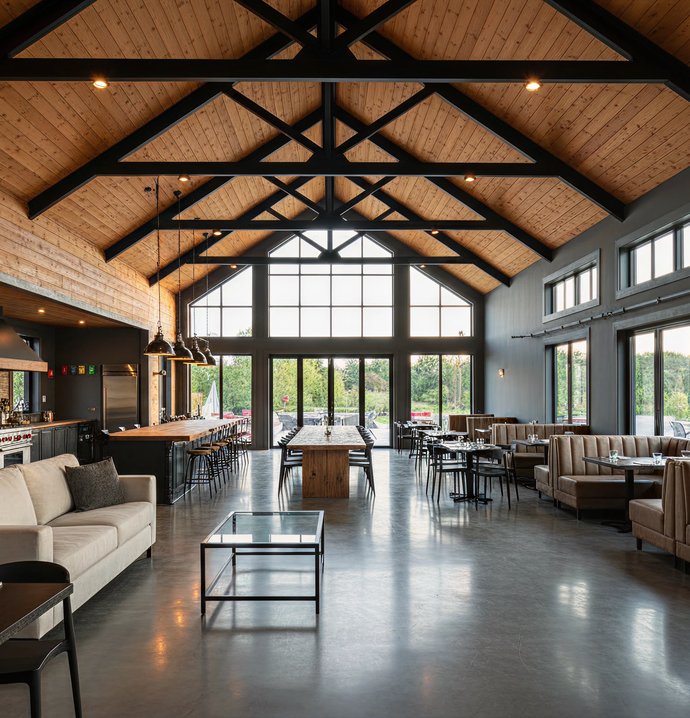
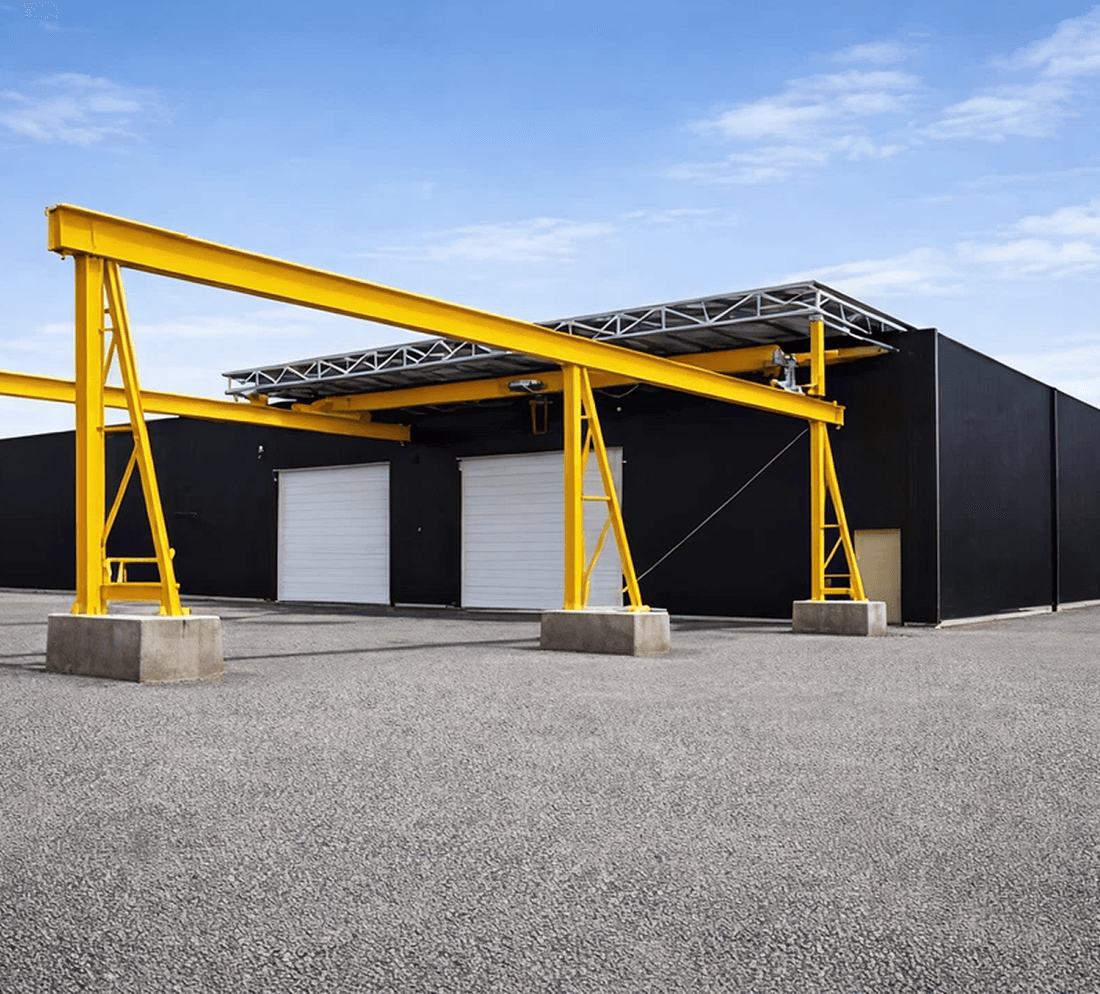
Industrial Buildings Engineered Around Your Process
When a building has to carry cranes, house heavy machinery and stand up to constant use, the engineering matters as much as the steel. Our team designs each industrial facility around your manufacturing requirements, from crane capacity to clear height, so the structure works as hard as the operation inside it.
Engineered for demanding operations
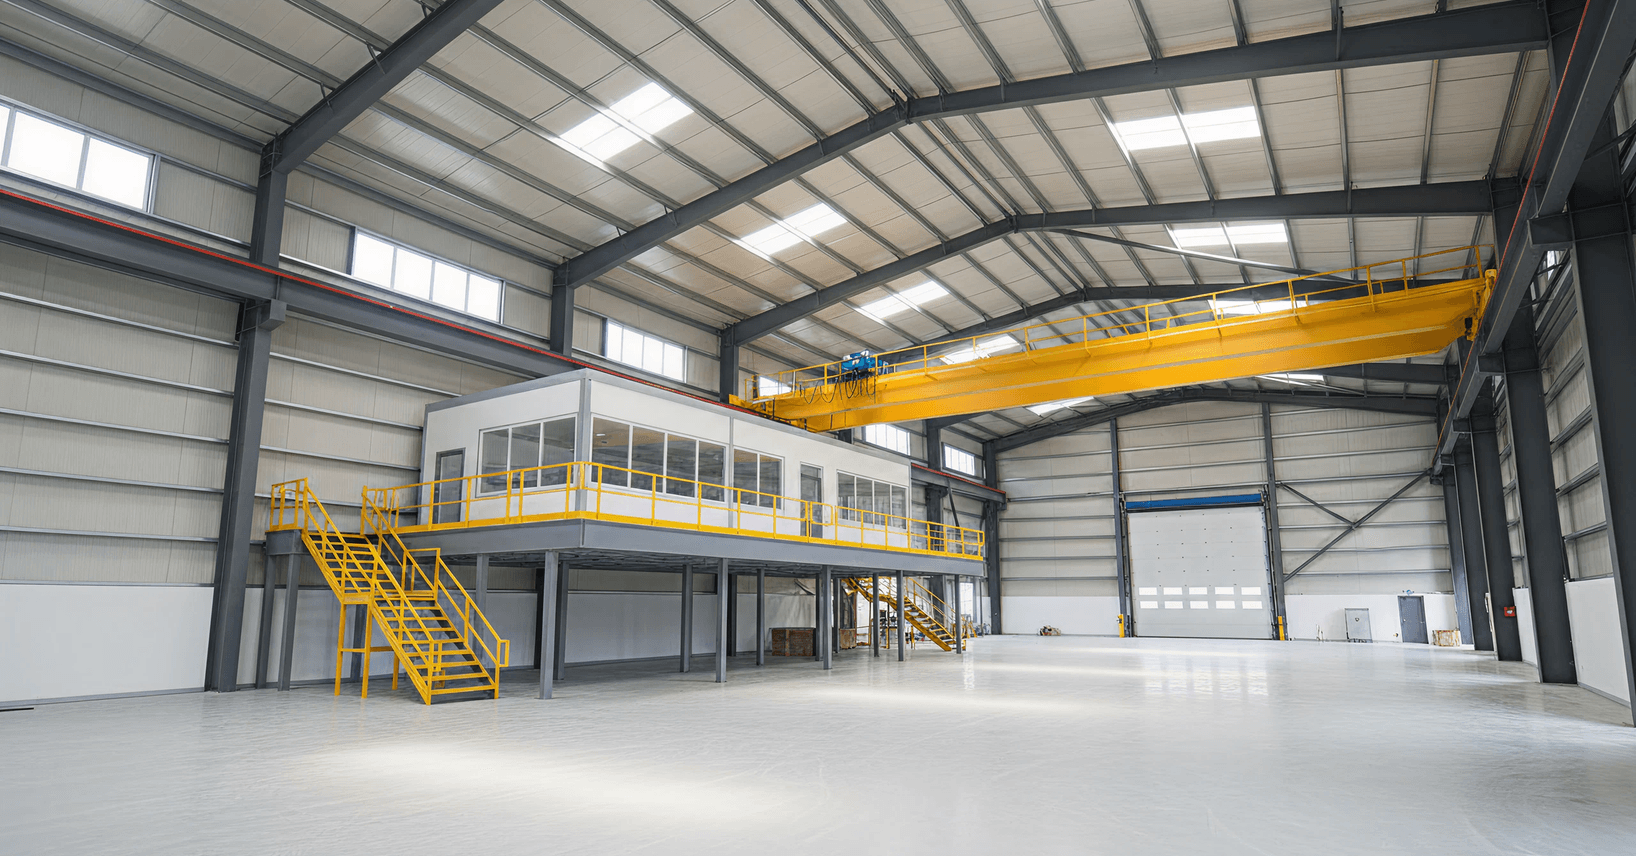
- Crane-Ready Design: Runways and framing specified to your lifting capacity for safe, efficient material handling.
- Engineered Envelopes: Wall and roof systems designed for structural integrity and year-round energy efficiency.
- Wide Clear Spans: Column-free interiors that keep your production floor open and easy to reconfigure.

Compliant, and delivered end to end
Every industrial building is engineered to the snow, wind and seismic loads of its own site, then delivered as one coordinated package rather than a pile of parts from separate suppliers. How far our involvement goes is up to you:
- Ontario-Code Compliant: Primary and secondary steel engineered for local snow, wind and seismic loads.
- End-to-End Delivery: Backed by our supply network, we can supply and install the entire system as one coordinated build.
Commercial Steel Buildings Built to Work Harder
A commercial building has to earn every square foot of its footprint. Ours are engineered for the widest possible clear span, giving you uninterrupted floor space to configure exactly the way your business runs today, and after your next expansion.
Built for a range of commercial uses
- Storage & Warehousing: Room for overstock, inventory or rentable bays under one clear-span roof.
- Distribution & Logistics: Efficient layouts built for shipping, receiving and transportation operations.
- Retail & Hospitality: Restaurants, storefronts and strip-mall developments that welcome customers in.
- Offices & Showrooms: Professional, client-facing spaces, event floors and gyms with room to breathe.
Flexible ways to build
Need a second level? Steel staircases, mezzanines and other structural add-ons bolt straight into the frame to unlock more usable square footage. And because every project is different, you choose how far our involvement goes:
- Supply-only steel, complete with a stamped engineered drawing for your concrete and footings.
- Supply and install of the structural steel, depending on your location.
- Full supply and install of the steel and siding for a finished building.

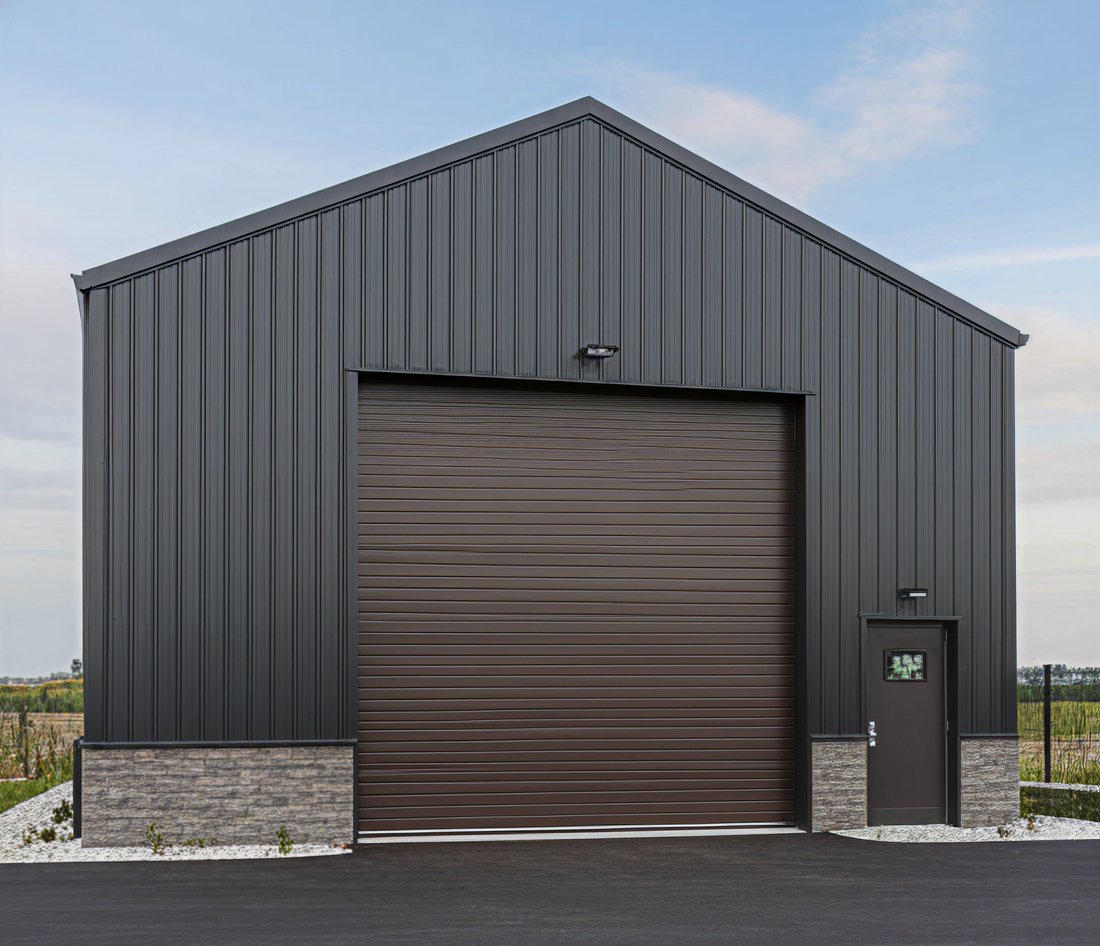
Workshops, Garages & Shops, Your Way
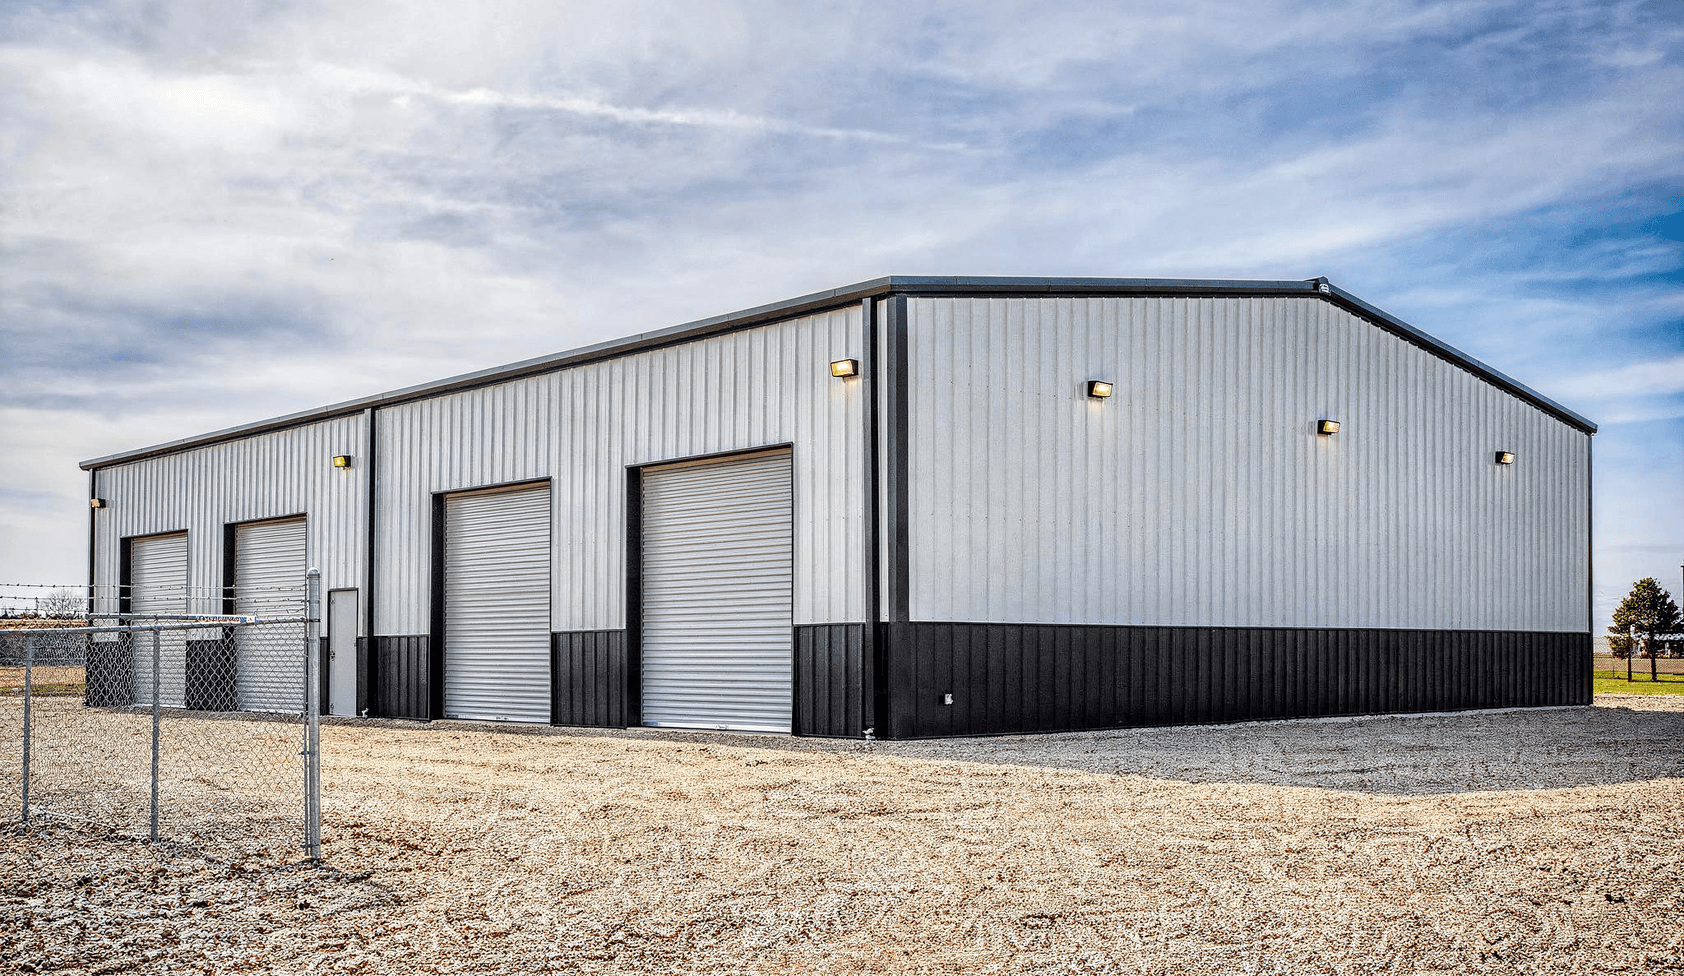
Whether it's the daily driver, the project truck, the tractor or the toys, a steel workshop keeps what matters protected and out of the elements. Every shop is customizable to your dimensions and engineered to suit exactly how you'll use the space.
Why steel beats a traditional build
- Affordable & Low-Maintenance: Prefabricated steel kits cost less up front and less to keep up over the years.
- Weather & Fire Resistant: Steel shrugs off the elements and stands up to fire far better than timber.
- Pest-Proof for Good: No termites, no rot and no mould, just a shell that lasts.
- Designed to Fit: Customizable layouts engineered for almost any site, surface and finish.
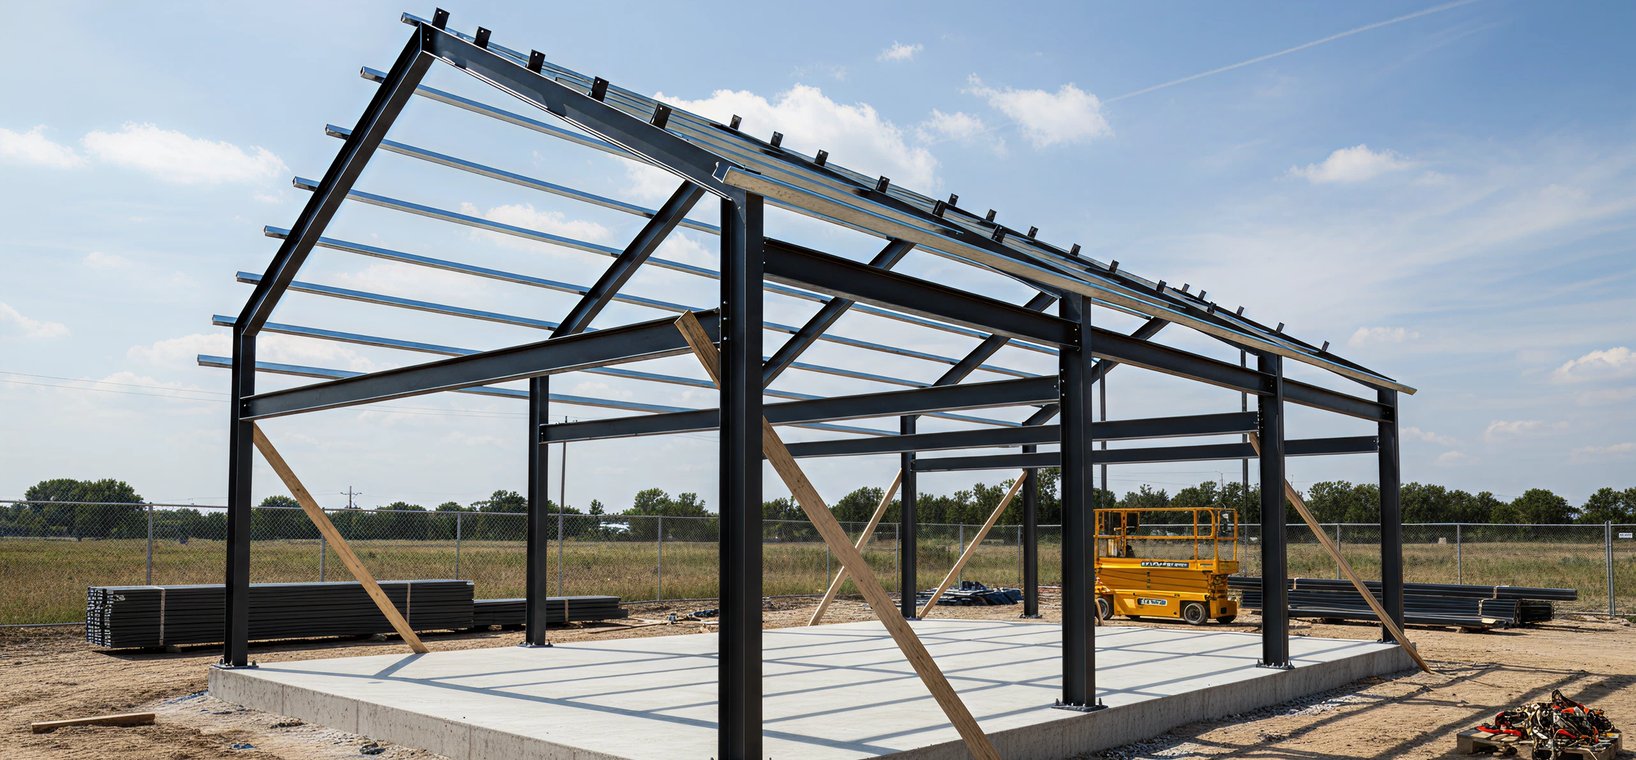
Raise it yourself, or leave it to us
Handy on site? Our supply-only kits make DIY installation genuinely straightforward. Each one ships with a stamped engineered drawing for the concrete pad, the full steel envelope and hardware, and clear erection drawings to follow, everything you need to put it up in the right order.
Prefer a turnkey approach? We'll come to your site and install the structural steel, or the steel and siding together, whichever gets you to a finished building faster.
Barndominiums: Live-In Space With a Barn's Backbone
A barndominium blends the honest looks of a barn with everything you'd expect from a modern home. Built from scratch in pre-engineered steel, it opens up spacious, light-filled floor plans, with room to fold in a workshop, garage or even a hangar right alongside the living quarters.
- Open-Concept Living: Wide clear spans make airy, high-ceilinged layouts and modern finishes easy to achieve.
- Work & Live Under One Roof: Integrate a garage, shop or storage without adding a separate building.
- Efficient by Design: Insulated panels keep heating and cooling costs down through every Ontario season.
- Built to Endure: Steel resists fire, pests and rot, and carries heavy snow loads without warping or cracking.
- Lower Cost to Build: Pre-engineered kits trim both labour and material costs against a from-scratch home.
On barndominium projects we design the concrete, supply the primary and secondary steel, and lend our experience to choosing the siding and architectural finishes that pull the whole look together.